
Building Buzz: Project Headlines This Week
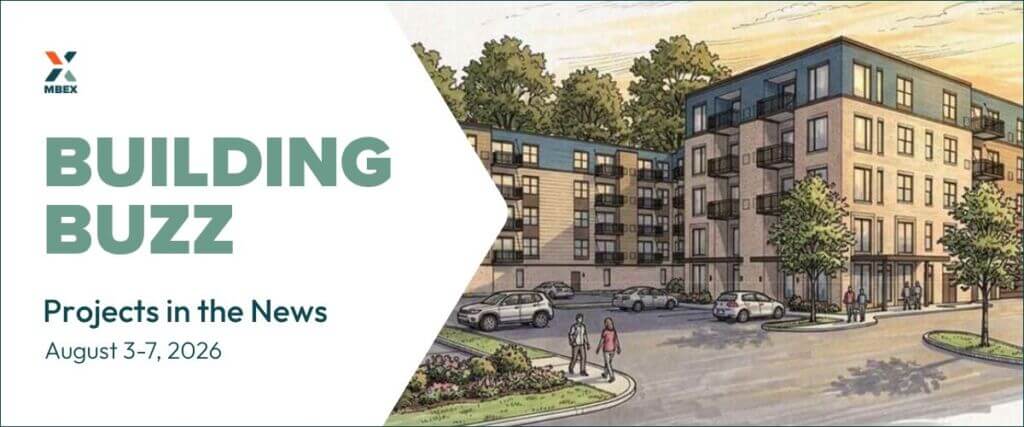
This week's Building Buzz takes a look at a wide-ranging mix of projects and developments making moves across the Upper Midwest.
In Minnesota, a proposed 550,000-square-foot industrial project in Big Lake could bring a new factory, warehouse, office space, and a 4,600-square-foot rail spur, while Minneapolis is considering 145 affordable apartments as part of a redevelopment to replace a 1963 office building.
Beyond Minnesota, this week's roundup includes everything from library HVAC improvements in Iowa and pre-construction planning for a new fire station in North Dakota to a former industrial quarry in Sioux Falls, S.D., that could become a new community park. And in Wisconsin, a $31-million technology upgrade at the State Capitol demonstrates that construction opportunities aren't always about new buildings; sometimes they're about modernizing the infrastructure inside them.
Let's take a closer look at these projects and the other developments making news across the region.
MINNESOTA PROJECTS
Big Lake vies for 125-job industrial project
(Industrial | Rail Spur | Railway | Tax Increment Financing)
An agricultural site in Big Lake is the potential landing spot for a major industrial project to be built by Fisher Construction Group (Burlington, Wash.). The project would bring 550,000-square-feet of factory, warehouse, and office space to part of a 115-acre development site just north of Highway 25. In addition, a new 4,600-foot rail spur would enter the building on the northwest side, giving the site accessibility in part by Highway 25. Known as "Project Woods," the proposed building is the subject of an Environmental Assessment Worksheet. The EAW's 30-day comment period ends on August 27. (Finance & Commerce - August 3, 2026)
Brooklyn Park pickleball facility sells for $2.2M, will become indoor soccer complex
(Athletic Facility | Renovation)
The 32,000-square-foot facility, located at 8401 North 83rd Avenue, will go from being a 13-court indoor pickleball facility into an indoor soccer complex. The space would be geared toward smaller-sided games rather than full 11-on-11 matches, with a focus on youth training. After completing renovations, the buyer hopes to open between October and December. (Minneapolis / St. Paul Business Journal - August 6, 2026)
InnerCity Tennis plans nearly 64,000-SQ facility in north Minneapolis
(Athletic Facility | Civic | Facility | Soil Remediation | Sport Court)
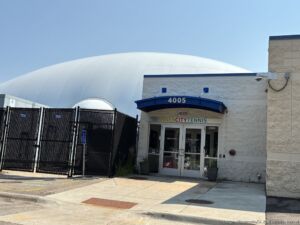
InnerCity Tennis at 4005 Nicollet Avenue in Minneapolis.
InnerCity Tennis plans to purchase a site in north Minneapolis to build a nearly 64,000-square-foot athletic facility and civic center at 155 Irving Avenue North. Minnesota's Department of Employment and Economic Development announced last week that it awarded the city of Minneapolis $530,077 to clean petroleum and other contaminants from the 4.22-acre site to help facilitate the project. The new facility will include a community center with classrooms, meeting space, and locker rooms, along with eight indoor tennis courts. The north Minneapolis location would have steel framing with fabric instead of a dome cover. Total costs are estimated to be around $25-million. The organization hopes to begin construction sometime in 2027, which would take around nine months to complete. InnerCity Tennis is working with Element Commercial Real Estate as the project manager and LSE Architects as project architect. (Minneapolis / St. Paul Business Journal - August 5, 2026)
Minneapolis developer plans to demolish Franklin Avenue office building for 145 apartments
(Affordable Housing | Demolition | Multi-Family | Parking Structure)
Diversified Equities (Minneapolis) plans to demolish a 1963-built, 56,300-square-foot office building located at 122 Franklin Avenue West to construct 145 affordable apartments. The new apartment building would offer one-, two-, and three-bedroom units affordable to tenants earning between 30% and 70% of AMI. Amenities are expected to include a fitness room, community room, courtyards, play room, and underground parking. The Heritage Preservation Commission was set to review the proposal on August 4. City staff recommends the commission approve the demolition. If approved, Diversified Equities aims to begin demolition early next year; construction would take around a year and a half. (Minneapolis / St. Paul Business Journal - August 3, 2026)
Minneapolis secures $2.5M to address long delays, safety risks at north side rail crossings
(Public Infrastructure | Rail Crossing | Railway | Street & Sidewalk Improvements)
The Minneapolis City Council has secured $2-million in federal funding for a solution to long waits due to trains running in and out of the rail yard at the crossing of Lyndale Avenue North, 45th Avenue North, and Humboldt Avenue North. The Minnesota Department of Transportation and the railroad company are also pitching in an additional $500,000. Potential solutions being suggested are an overpass, underpass, or a pedestrian bridge. No project timeline has been given for the project, but the City Council is staying engaged with the neighborhood about possible solutions moving forward. (CBS News - August 4, 2026)
Northfield backs Archer House hotel redevelopment
(Boutique Hotel | Hotel | Parking Structure | Parks & Open Spaces | Recreation & Entertainment | Restaurant | Tax Increment Financing)
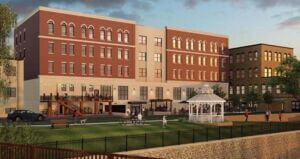
Rendering by Rebound Partners / City of Northfield
Rebound Partners is finalizing plans to convert the former Archer House River Inn site, located at 212 Division Street, into a hotel-anchored downtown destination. The developer wants to redevelop the site with a 57-room boutique hotel suitable for overnight and extended stays, along with event space, a "classic diner," a bagel shop, and green space. Architectural renderings and a project overview submitted to the city reveal plans for a hotel with 48 "traditional" rooms and nine long-term suites similar to one-bedroom apartments. In addition, plans show 19 stalls of enclosed parking and an expansive green space with benches and a gazebo. A lobby, restaurants, and the event space would occupy the ground floor, with hotel rooms on floors two through four. The Northfield City Council directed city staff to amend the 2024 redevelopment TIF district to reflect the revised proposal from Manawa LLC, an entity tied to Rebound Partners. Rebound Partners' project team also currently includes Amcon Construction. The original Archer House, a historic hotel dating to the 1800s, was destroyed by fire in 2020 and later demolished, leaving a gaping hole in the city's downtown landscape. (Finance & Commerce - August 5, 2026)
Sentinel plans Blaine apartment expansion
(Market-Rate Apartments | Multi-Family | Parking Structure | Residential)
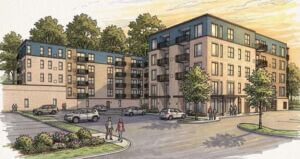
Rendering by Collage Architects
The Blaine City Council signed off on a series of approvals for Viridian Central Apartments - Phase II, which will offer market-rate units ranging in size from studios to three-bedroom dwellings. The new four-story building, designed by Collage Architects, will rise on an underused site at 9422 and 9436 Ulysses Street Northeast, just south of the existing apartment complex and west of the Teamsters headquarters, according to city documents. Next steps include administrative review by the Metropolitan Council, with plans to break ground on the estimated $20-million project this fall. Among other features, the project will include 55 enclosed parking stalls in a first-level garage, a two-story "luxury lobby" with amenity areas and resident services, and a "roof deck and sky lounge with south- and west-facing exposure." (Finance & Commerce - August 4, 2026)
IOWA PROJECTS
Pella Public Library HVAC Modifications - Phase 1
(Civic | HVAC | Library | Municipal)
Pella City Council formally approved and accepted the public improvements for Phase 1 of the library HVAC projects at its August 4, 2026, meeting. The council also authorized a funding agreement with the Heart of Iowa Regional Transit Agency at this same meeting. (City of Pella | City Council Preliminary Summary Minutes - August 4, 2026)
NORTH DAKOTA PROJECTS
Dickinson - Fire Station 1A
(Civic | Fire Station | Municipal)
Senior Engineer Kris Keller presented a pre-construction Construction Manager At-Risk scope of services for the City of Dickinson's Fire Station 1A (Project 202409) for informational purposes only. The scope of services for JE Dunn is to provide the following: schematic design phase cost estimate; assumptions, exclusions, contingencies, and escalation; cost model for major building and site components; identify major cost drivers; constructability review and input; preliminary project schedule; and active participation in design/programming meetings and discussions. (City of Dickinson - Regular Meeting of the City Commission Agenda - July 7, 2026)
SOUTH DAKOTA PROJECTS
Eight cities receive $100M for parks and habitat projects
(Civic | Parks & Open Spaces | Trails)
In its second round of funding, the Bezos Earth Fund's Greening America's Cities Program is investing $100-million to create urban green space in eight cities: Allentown, PA; Atlanta; Cleveland; Indianapolis; Little Rock, Ark.; Los Angeles; Salt Lake City; and Sioux Falls, S.D. The funding aims to convert underused urban land into parks, trails, habitat areas, and other community green spaces. The Sioux Falls project partners with the city's Parks and Recreation Department to convert a 16.3-acre former industrial quarry into a park with walking trails, gathering spaces, and opportunities for residents to explore nature along the water's edge. (Government Market News - August 5, 2026)
WISCONSIN PROJECTS
Housing, Mixed-Use & Cultural Projects Advance
(Civic | Commericla & Retail | Cultural | Healthcare | Mixed-Use | Multi-Family | Municipal | Museum)
Residential development includes the proposed conversion of the former 100 East office building into 373 apartments, supported by historic tax credits and federal financing, with completion expected in 2027 or 2028. Cultural investment continues with construction of the $240-million Nature and Culture Museum of Wisconsin, which will replace the Milwaukee Public Museum. The five-story museum is scheduled to open in early 2027 and emphasizes local workforce participation and minority- and women-owned businesses. In suburban markets, master-planned developments such as Pabst Farms in Oconomowoc and OneNorth in Bayside are moving into new phases, adding housing, retail, health care, and mixed-use space. At OneNorth, developers are advancing the next phase of construction, continuing years of investment totalling roughly $200-million. (The Daily Reporter | Construction Owners - December 31, 2025)
Wisconsin approves $31M for State Capitol cabling upgrades
(Cabling | Communications | Equipment Racks | Lighting | Government | Municipal | Security)

The Wisconsin Department of Administration (DOA) will spend $31-million to implement an improved structured cabling system at the State Capitol. Construction is slated to begin in March 2027. The project will primarily focus on installing communications cable rewire upgrades and a neutral host wireless carrier cell phone system. The new system will include horizontal and backbone cabling. The horizontal cabling will meet TIA Category 6A standards, connecting the telecommunications room to individual workspaces. Plans include supporting wireless access points (WAPs) in every office suite throughout the capitol, providing effective coverage within wall-mounted enclosures located roughly 12- 28 inches above the floor. The state will also cable additional WAP locations in shared spaces. The DOA will also install an improved wireless carrier cell phone distributed antenna system (DAS). The project will conceal the DAS antennas in the telecommunications room. In addition, the DOA will make various improvements to the equipment room, targeting architecture, security, power and lighting, grounding, equipment racks, cable support, and other features. (Government Market News - August 4, 2026)